Residential design, engineering, and permit support. Ask us about your project.
541.791.7118
ADU & Basement Plans
Detached ADUs, garage conversions, and basement living spaces have different zoning, structural, and building-code requirements. We prepare the drawings and engineering included in your scope for the proposed use and property.
Zoning
Local use & size requirements
Structure
New or existing construction
Living space
Egress & building-code details
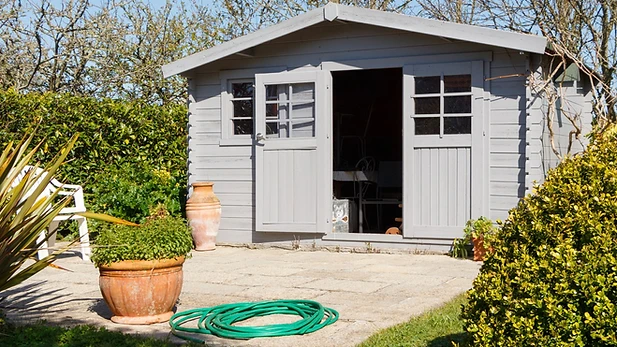
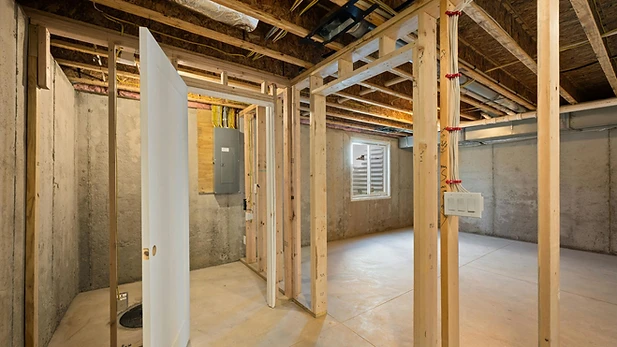
Turning extra space into living space.
We review project requirements and develop the drawings, calculations, and construction details needed to move your project forward.
- 01
ADU drawings
Plans, elevations, and sections for the agreed detached, attached, or conversion project.
- 02
Basement conversion drawings
Proposed layout and applicable egress, ceiling-height, ventilation, and moisture-control details.
- 03
Structural engineering
Foundation and framing designs or modifications required for the proposed construction and use.
- 04
System coordination
Coordination of utility, plumbing, mechanical, and electrical requirements where included in the scope.
Common projects and what we need from you.
Typical projects
- Detached backyard ADUs
- Garage-to-ADU conversions
- Basement living spaces and apartments
- Attached in-law units and junior ADUs where permitted
What to send us
- Property address and survey or lot information
- Photos and measurements of any existing structure
- Proposed unit size, rooms, and intended use
- Known utility locations and zoning information
Common questions.


Request a project quote
Tell us what you want to build.
Share the property address, describe the work, and attach any plans or photos you have. We'll review the information and confirm the services, deliverables, and schedule.