Residential design, engineering, and permit support. Ask us about your project.
541.791.7118
New Home Design
Residential plans for custom homes, builder projects, and modular construction. We prepare the agreed design, structural, and site documents around your lot, building layout, and local permit requirements.
Plans
Floor plans, elevations & sections
Structure
Foundation & framing design
Site
Property-specific requirements
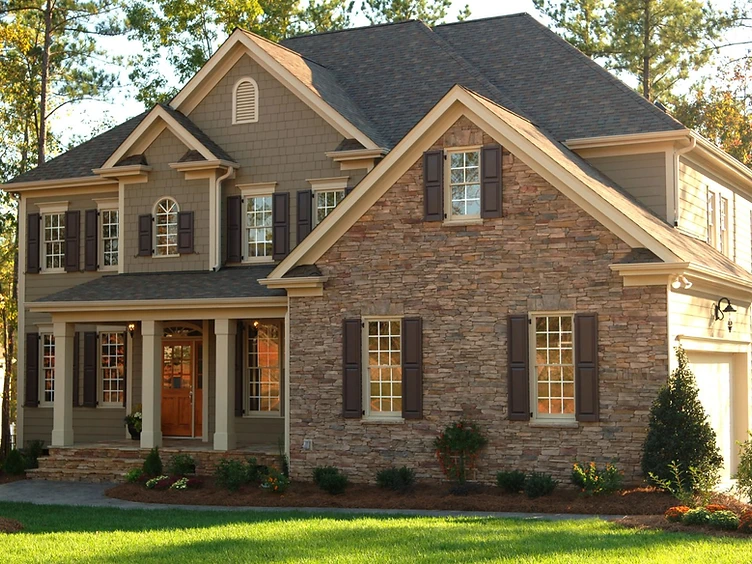
From layout to construction details.
We review project requirements and prepare drawings, calculations, and construction details for new homes.
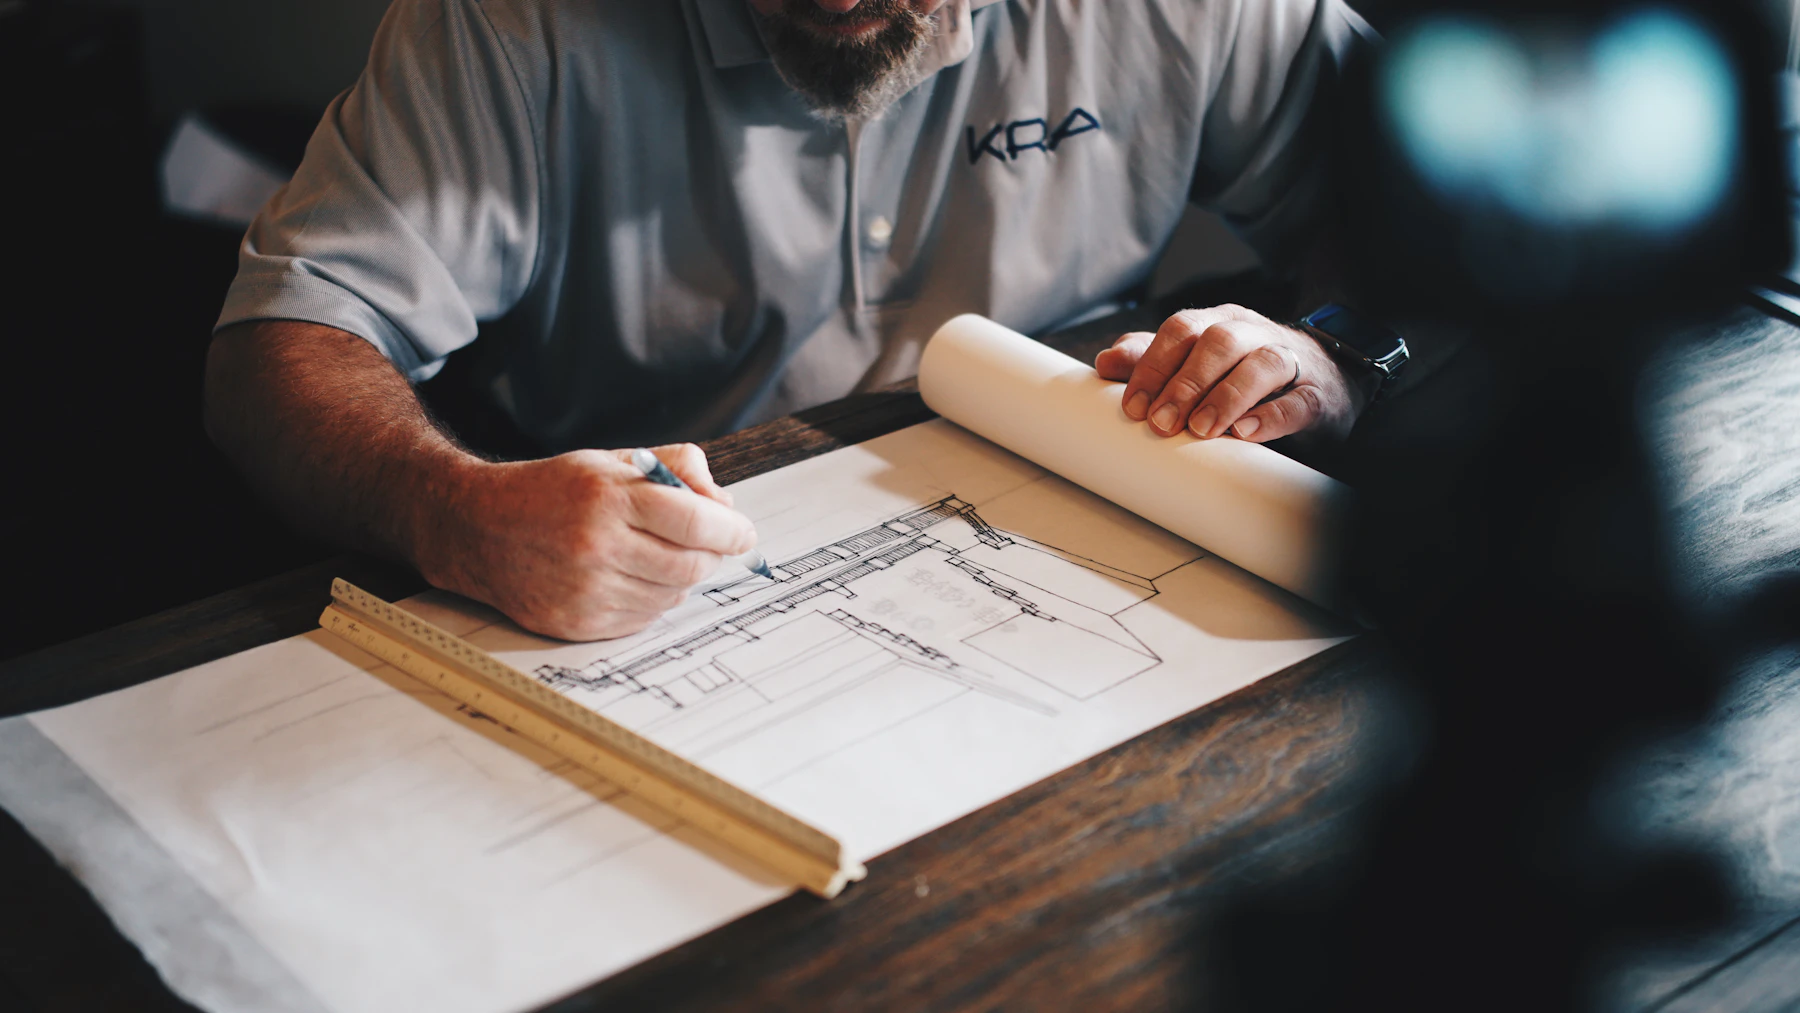
Residential drawings
Dimensioned floor plans, elevations, sections, and construction details for the agreed design scope.
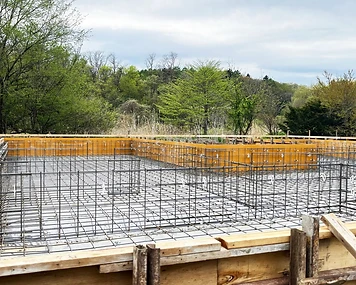
Structural documents
Foundation and framing drawings, connection details, and engineering calculations sealed where required.
Site documentation
Building placement and applicable site information, with civil engineering included when scoped.
Code & energy information
Required code notes and applicable energy documentation identified for the project.
Common projects and what we need from you.
Typical projects
- Custom single-family homes
- Spec and builder-developed homes
- Modular and panelized homes
- Multi-generational residential layouts
What to send us
- Property address and survey or plat, if available
- Sketches, reference drawings, or purchased plans
- Target size, room requirements, and proposed use
- Known zoning, HOA, or building-department requirements
Common questions.


Request a project quote
Tell us what you want to build.
Share the property address, describe the work, and attach any plans or photos you have. We'll review the information and confirm the services, deliverables, and schedule.