Permit-ready stamped plans in as little as 48 hours — free project consultation
541.791.7118
Garage & Workshop Plans
Residential accessory buildings need foundations, framing, and drawings suited to their location and use. We prepare plans and engineering for detached garages, personal workshops, and post-frame buildings, including site-specific snow, wind, and seismic requirements.
Wood
Conventional residential framing
Post-frame
Pole barns & accessory buildings
Site loads
Snow, wind & seismic design
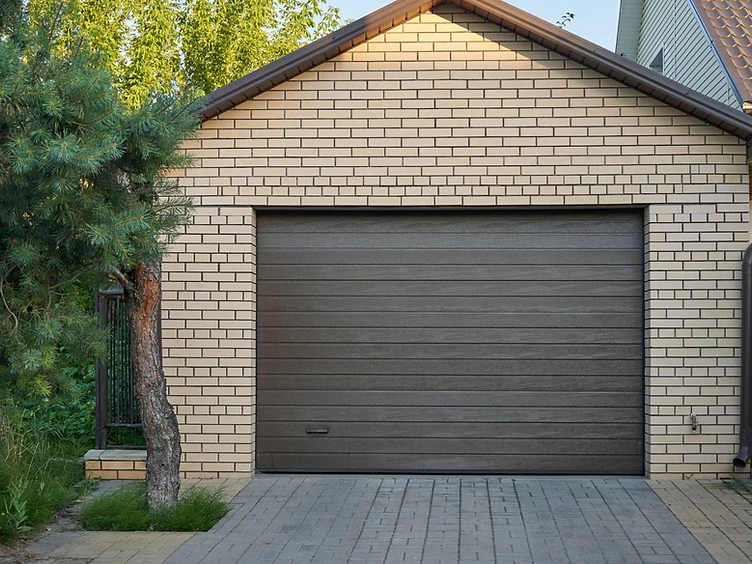
Common projects and what we need from you.
Typical projects
- Detached residential garages
- Personal workshops and hobby spaces
- Pole barns and RV storage buildings
- Garages with proposed living space above
What to send us
- Property address and lot or survey information
- Building dimensions and proposed door openings
- Intended use and any loft or living-space plans
- Photos of the proposed location and available manufacturer plans
Framing and foundations for the way you build.
We review project requirements and prepare drawings, calculations, and construction details for garages & workshops.
Building drawings
Plans, elevations, sections, and construction details for the agreed building size and use.
Roof & wall engineering
Framing, headers, lateral systems, and connections, with truss coordination where applicable.
Foundation design
Slab, footing, pier, or stem-wall designs based on the building loads and available soil information.
Site-plan information
Building placement and applicable property information, with separate civil design when required and scoped.
Common questions.


Request a project quote
Tell us what you want to build.
Share the property address, describe the work, and attach any plans or photos you have. We'll review the information and confirm the services, deliverables, and schedule.