Permit-ready stamped plans in as little as 48 hours — free project consultation
541.791.7118
Deck & Porch Engineering
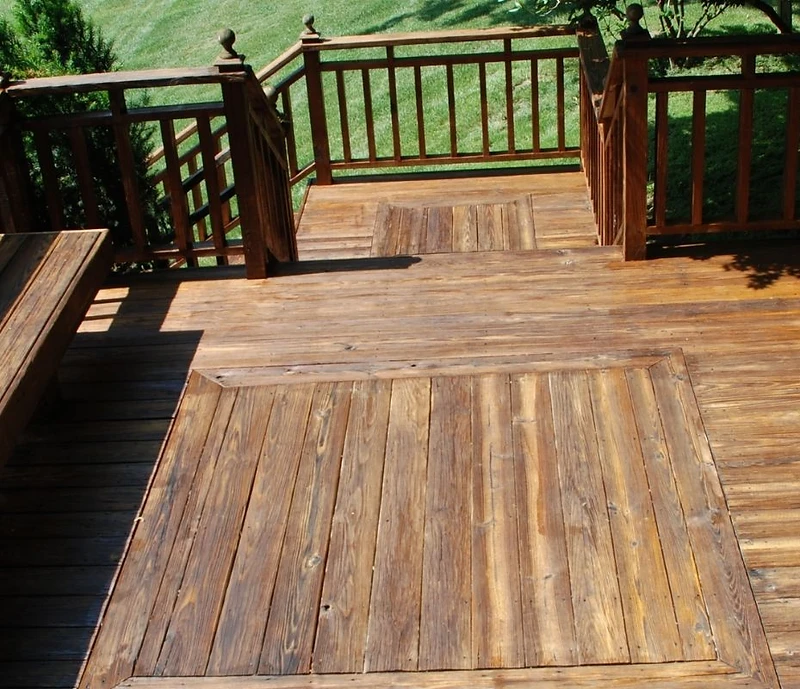
We design residential deck and porch framing, footings, and connections. Covered structures also need roof-load and attachment details; freestanding decks need their own support and lateral systems.
Framing
Joists, beams & posts
Footings
Sizes & support details
Connections
House attachments & hardware
Framing, footings, and secure connections.
We review project requirements and develop the drawings, calculations, and construction details needed to move your project forward.
- 01
Structural framing plan
Joist, beam, and post layouts, member sizes, spans, and specified connections.
- 02
Footing details
Footing sizes and depths based on loads, available soil information, and local frost requirements.
- 03
Attachment & guard details
Ledger, post-base, lateral connection, and guard-attachment details where applicable.
- 04
Patio-cover engineering
Roof framing, support, and attachment details when a porch or patio cover is included in the scope.
Common questions.
Common projects and what we need from you.
Typical projects
- Elevated and multi-level residential decks
- Covered porches and patios
- Freestanding decks
- Residential pergolas and shade structures
What to send us
- Property address, dimensions, and height above ground
- Photos of the site and proposed house attachment
- Sketch showing stairs, supports, and any roof cover
- Specifications for hot tubs or other unusual loads


Request a project quote
Tell us what you want to build.
Share the property address, describe the work, and attach any plans or photos you have. We'll review the information and confirm the services, deliverables, and schedule.