Residential design, engineering, and permit support. Ask us about your project.
541.791.7118
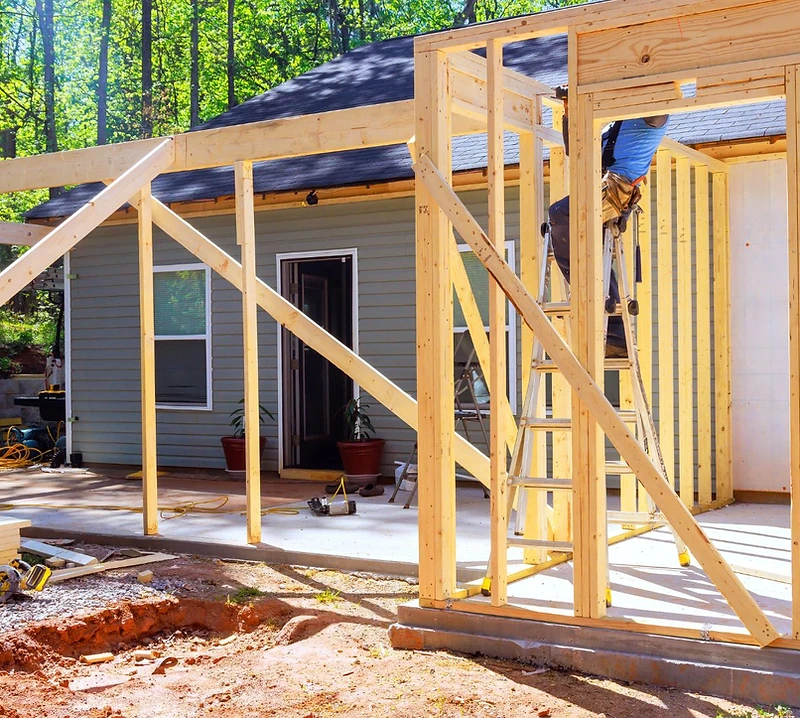
Home Addition Design
Room additions, expanded kitchens, and second stories need drawings that show how new work connects to the existing home. We review the available framing and foundation information and design the changes required for the proposed addition.
Existing
Framing & foundation information
New
Addition plans & details
Tie-ins
Connections to the existing home
Common projects and what we need from you.
Typical projects
- Second-story additions
- Bedroom and primary-suite additions
- Kitchen and living-room expansions
- Attached residential additions
What to send us
- Property address and proposed addition size
- Photos of the exterior and affected rooms
- Original plans or measured drawings, if available
- Survey, lot dimensions, and known setback requirements
Connecting new space to your existing home.
We review project requirements and develop the drawings, calculations, and construction details needed to move your project forward.
- 01
Existing-condition review
Review of plans, measurements, photos, and any additional investigation needed to establish structural conditions.
- 02
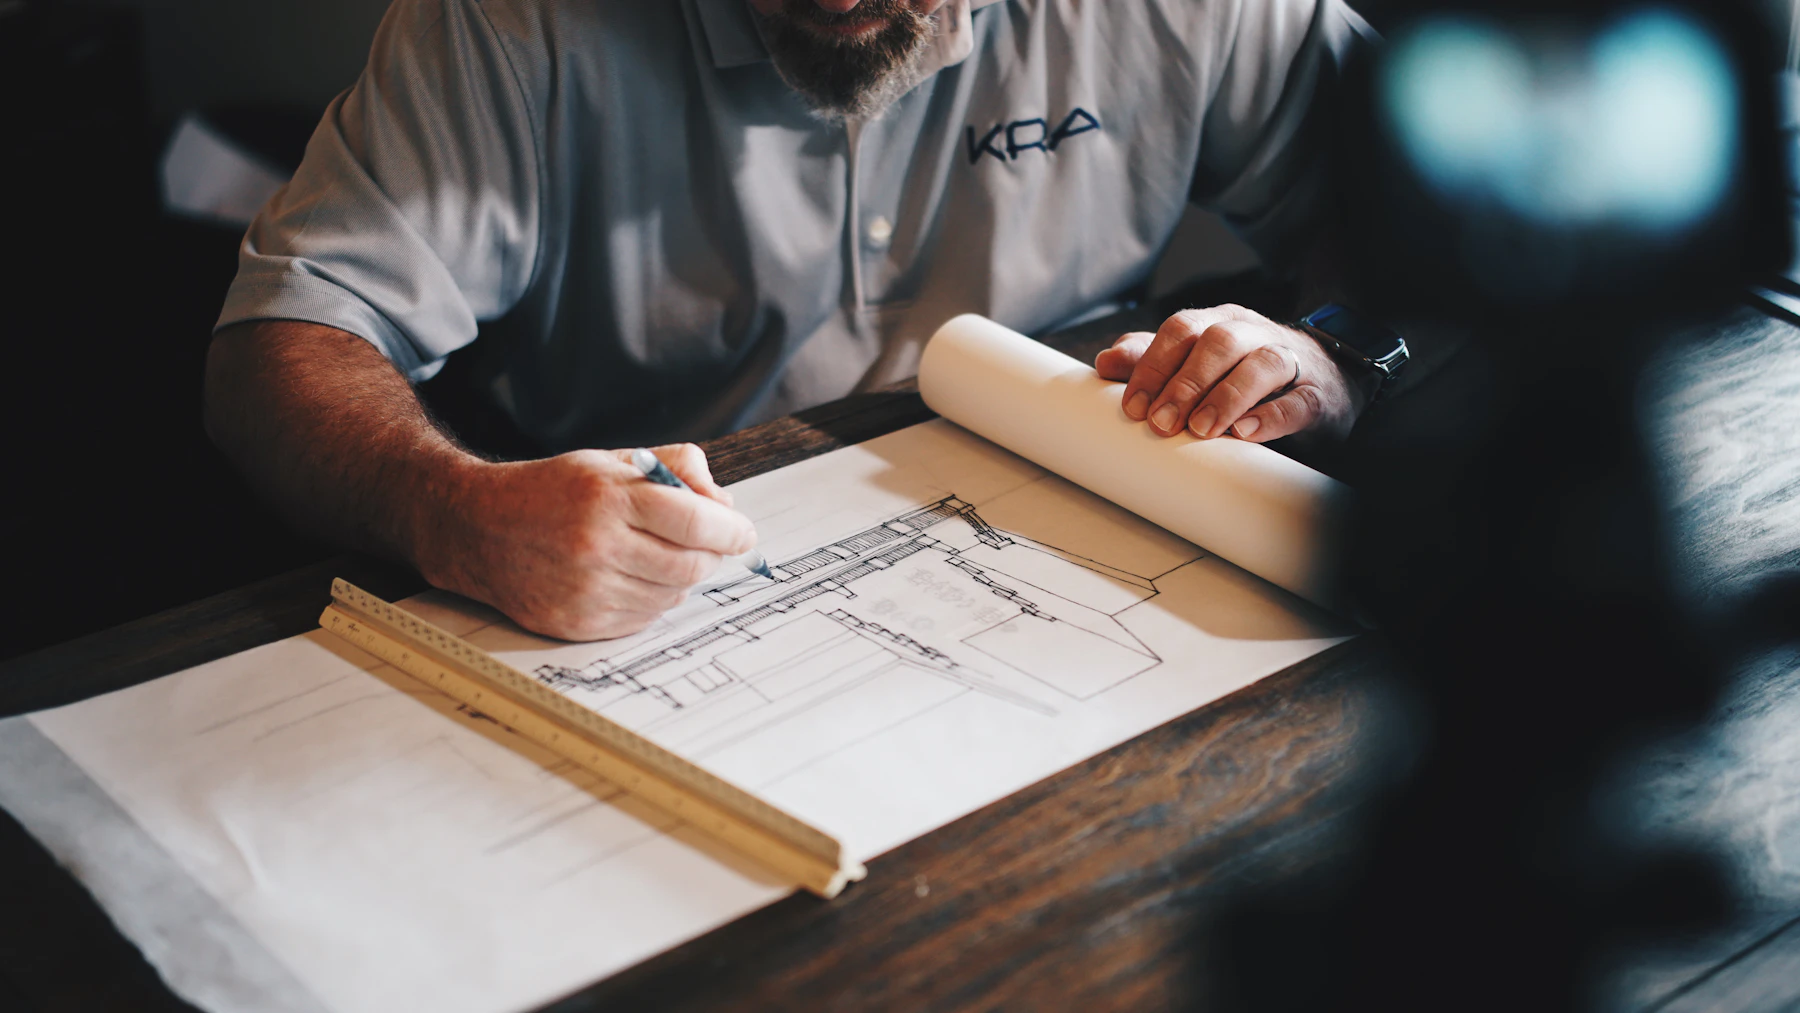
Addition drawings
Plans, elevations, and sections distinguishing existing construction from the proposed work.
- 03
Structural connections
Framing, beam, post, and connection details where the addition meets the existing home.
- 04
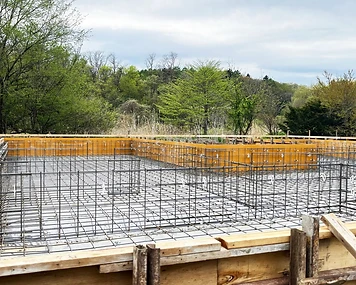
Foundation design
New footings and foundation details, plus existing-foundation reinforcement where the analysis requires it.
Common questions.


Request a project quote
Tell us what you want to build.
Share the property address, describe the work, and attach any plans or photos you have. We'll review the information and confirm the services, deliverables, and schedule.